Understanding Adaptive Reuse in Urban Development
Adaptive reuse represents a transformative approach to urban development that repurposes existing structures, particularly warehouses, into vibrant community spaces. This sustainable practice combines architectural innovation with environmental responsibility, creating dynamic destinations that breathe new life into industrial landscapes. Rather than demolishing aging warehouses, adaptive reuse projects preserve architectural heritage while addressing contemporary urban needs.
The concept extends beyond simple renovation. Adaptive reuse involves a comprehensive reimagining of spaces, converting structures originally designed for storage and manufacturing into residential lofts, creative studios, retail environments, and cultural venues. This strategic transformation has become increasingly prominent in major metropolitan areas worldwide, reshaping neighborhoods and revitalizing urban cores.
The Environmental and Economic Benefits
Adaptive reuse projects deliver substantial environmental advantages by reducing construction waste and minimizing the carbon footprint associated with new building construction. Preserving existing structures requires significantly less energy and raw materials compared to demolition and reconstruction. This sustainable approach aligns with contemporary environmental priorities while reducing overall project costs.
From an economic perspective, adaptive reuse generates considerable advantages:
- Cost Efficiency: Utilizing existing structural frameworks reduces development expenses and accelerates project timelines
- Property Value Enhancement: Transformed warehouses attract premium rents and property values, increasing neighborhood investment
- Job Creation: Renovation and ongoing operations generate employment opportunities for local communities
- Tax Incentives: Many municipalities offer tax credits and grants to encourage adaptive reuse initiatives
Successful Warehouse Transformation Models
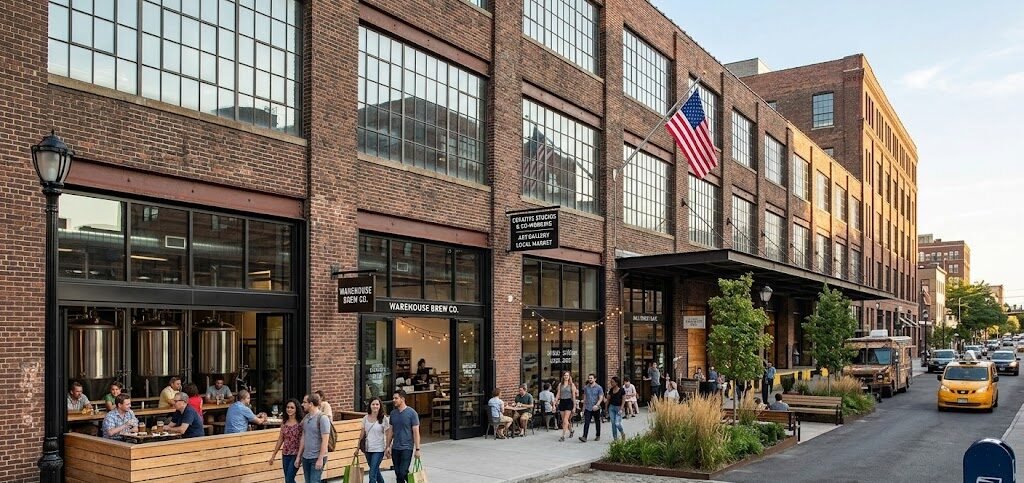
Contemporary warehouse adaptive reuse projects demonstrate diverse functional possibilities. Residential conversions create desirable urban living spaces, with exposed brick, high ceilings, and industrial aesthetics attracting modern residents seeking authentic urban environments. These lofts command premium pricing while revitalizing previously neglected neighborhoods.
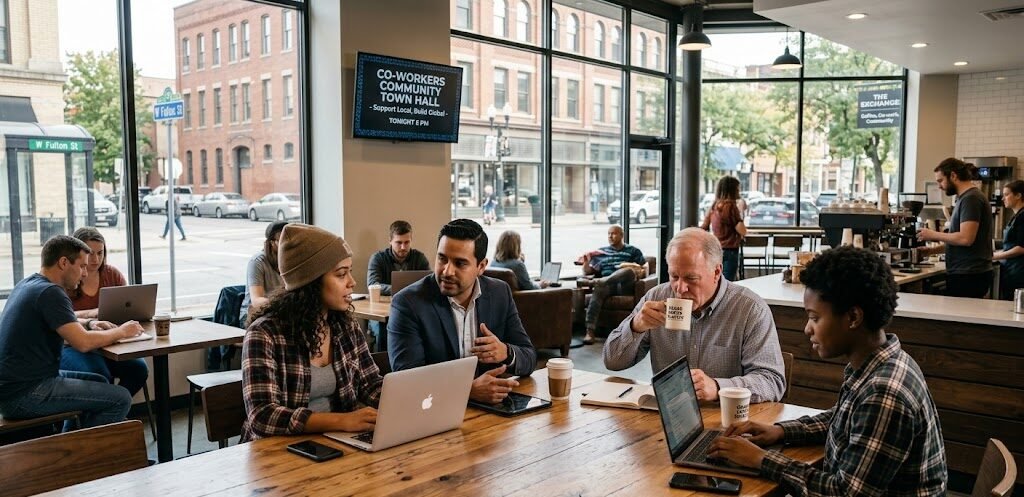
Creative and cultural hubs represent another significant transformation model. Former warehouses now house artist studios, galleries, performance venues, and creative agencies. These spaces foster vibrant cultural ecosystems while supporting creative economies in urban centers.
Mixed-use developments combine multiple functions within single structures, integrating residential units with retail spaces, restaurants, entertainment venues, and offices. This comprehensive approach maximizes space utilization while creating comprehensive community destinations that generate sustained foot traffic and economic activity.
Design Considerations and Challenges
Successfully transforming warehouses requires addressing specific architectural and regulatory challenges. Industrial structures typically feature load-bearing walls, limited natural light in interior spaces, and outdated mechanical systems. Architects and developers must balance preservation of distinctive industrial characteristics with modern amenities and safety standards.
Key design considerations include:
- Structural assessment and reinforcement to meet contemporary building codes
- Installation of modern HVAC, electrical, and plumbing systems
- Enhancement of natural lighting through strategic window placement and skylights
- Acoustic treatment for sound management in converted residential spaces
- Accessibility modifications ensuring compliance with disability regulations
Regulatory navigation presents additional complexity, as adaptive reuse projects must comply with zoning regulations, building codes, and historic preservation guidelines. Securing necessary permits and approvals requires extensive coordination among municipal agencies, preservation boards, and community stakeholders.
Community Impact and Urban Revitalization
Adaptive reuse projects catalyze broader neighborhood transformation and community development. Converted warehouses anchor urban neighborhoods, attracting complementary businesses, restaurants, and retail establishments. These developments increase property values, enhance public safety through increased activity, and foster community engagement.
The presence of cultural venues and creative spaces cultivates distinctive neighborhood identities that distinguish communities in competitive urban markets. These unique destinations attract residents, tourists, and businesses seeking authentic, character-rich environments unavailable in conventional developments.
Furthermore, adaptive reuse projects often incorporate public gathering spaces, farmers markets, and community programming that strengthens social connections and neighborhood cohesion. By transforming industrial wastelands into community assets, these projects contribute meaningfully to quality-of-life improvements for urban residents.
Future Outlook and Market Trends
The adaptive reuse sector continues expanding as urban populations grow and environmental consciousness increases. Market demand for distinctive, authentic urban spaces drives sustained investment in warehouse transformation projects. Developers increasingly recognize the competitive advantages and community benefits associated with adaptive reuse compared to conventional new construction.
Emerging trends include integration of advanced technologies, such as smart building systems and sustainable energy solutions, within historically authentic frameworks. Mixed-income housing models ensure adaptive reuse projects contribute to housing diversity and affordability objectives. Additionally, adaptive reuse increasingly extends beyond warehouses to encompass obsolete retail centers, industrial facilities, and abandoned institutional buildings.
Conclusion
Adaptive reuse represents a progressive urban development strategy that honors architectural heritage while addressing contemporary community needs. By transforming warehouses into vibrant urban spaces, developers and communities achieve environmental sustainability, economic development, and cultural revitalization simultaneously. As cities worldwide confront density pressures and sustainability imperatives, adaptive reuse emerges as an essential tool for creating livable, economically vital, and environmentally responsible urban environments for future generations.